
Salt Lake City International Airport Terminal Replacement Project : PHASE 1, 2017 - 2020
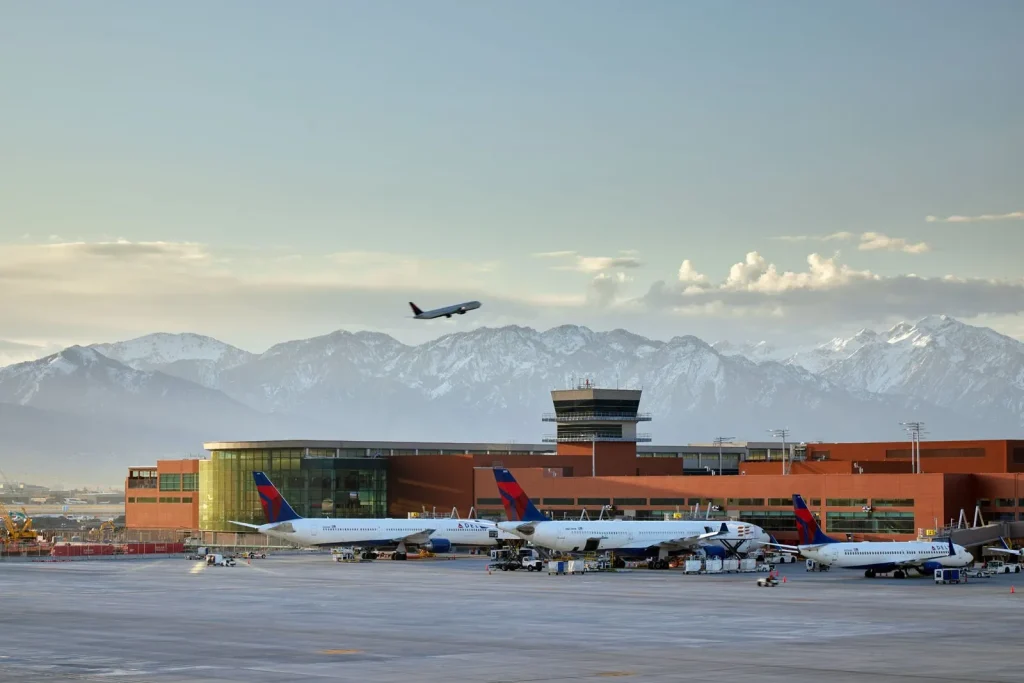
Terminal
Perhaps the centerpiece of the airport reconstruction, the new Terminal acts as a hub for airport operations, connecting to the east and west south concourses, the Central Tunnel, and the Gateway. The Terminal is approximately 1,000,000 square feet and features “The Canyon” artwork display near the 50-foot tall plaza windows and new Delta Sky Club. An underground tunnel constructed of reinforced concrete runs from the south to north ends of the building. The new Terminal now facilitates services for 12 airlines and their affiliates.
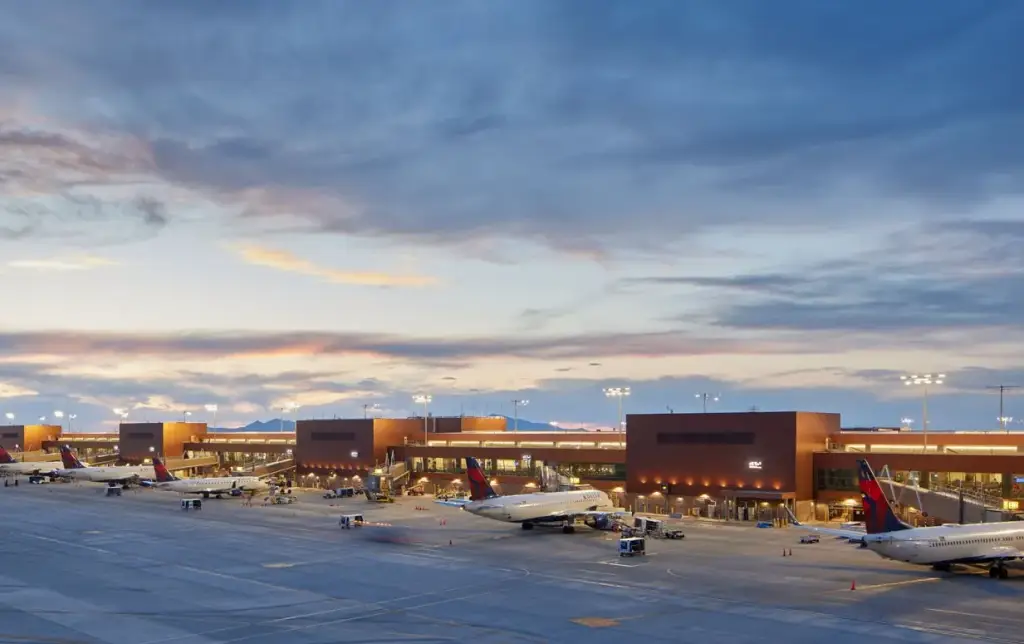
South Concourse West (Concourse A)
The first of the new concourse buildings, this project opened 25 operational gates. It connects to the west end of the Terminal and is nearly 4,000 feet long with multiple moving walkways and elevators. Similar to the Terminal, South Concourse West utilizes structural steel framing over reinforced concrete pile caps and foundations that connect to driven piles. An underground basement was constructed to connect to an existing tunnel between the north and south concourses.
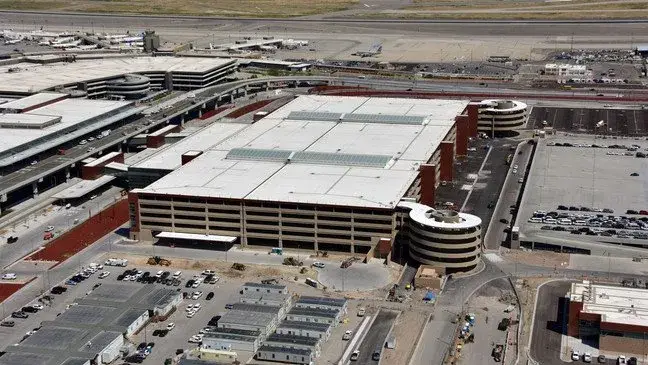
Parking Garage
The first of the new concourse buildings, this project opened 25 operational gates. It connects to the west end of the Terminal and is nearly 4,000 feet long with multiple moving walkways and elevators. Similar to the Terminal, South Concourse West utilizes structural steel framing over reinforced concrete pile caps and foundations that connect to driven piles. An underground basement was constructed to connect to an existing tunnel between the north and south concourses.
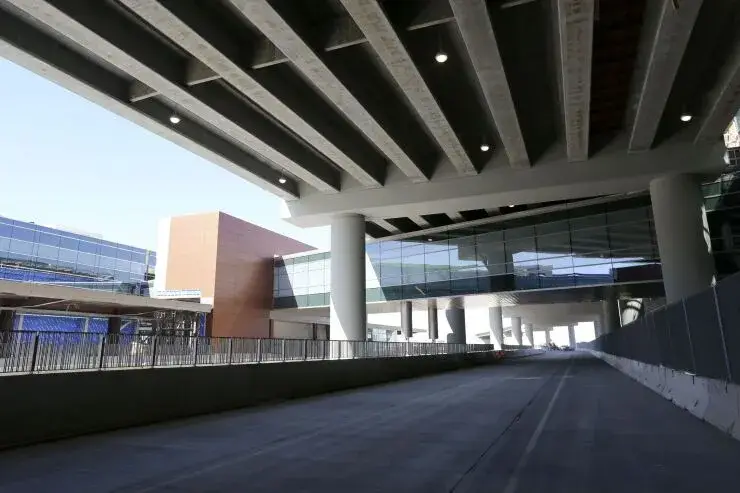
Gateway
This building connects the Parking Garage and Terminal with 2 pedestrian sky bridges that are each over 500 feet long. The Gateway also houses airline ticketing and rental car counters. It utilizes the same structural steel framing, reinforced concrete pile caps, and pile foundation system as the Terminal. Central Utility Plant (CUP) This 40,000 square-foot building houses 1,000 ton chillers, 25 million BTU boilers, 5 cooling towers, and numerous other utility operations. It is operational 24 hours per day with 15 to 20 full time employees. Elevated Roadway As one of the longest bridges in the state, the roadway rises to Level 3 of the Terminal and is 2,025 feet long. Founded on driven piles and reinforced concrete pile caps, concrete columns protrude nearly 50 feet in the air to support the reinforced concrete slab bridge and post-tensioned concrete beams.